

Jain Heritage Museum Interior Design
Culture Interior Design I Koba, Gujarat
Client Shree Mahavir Jain Aradhna Kendra
Area 95,000 Sq. ft
Status Ongoing
Photographer Rajesh Vora
Team Shimul Javeri Kadri, Roshni Kshirsagar, Mansi Shah, Anshita Hinduja, Kinjal Vora, Tanvi Namjoshi, Sama Shetty, Nikita Rathish
Part of India's largest Jain manuscript collection opens to the public in a museum designed to evoke the non-violence and austerity of Jainism through serenity and restraint
Commissioned by the SMJK Trust, the Samrat Samprati Museum of Jain Heritage is conceived as a repository for one of India's largest collections of Jain artefacts, painstakingly assembled over decades by the acharya and housed within the Trust's campus in Koba, Ahmedabad. Set within a campus comprising a temple, library, hostels, and dining facilities for pilgrims, the museum occupies a two-acre site between the temple and the residential precinct. Lush with mature neem trees, the site originally functioned as a pedestrian thoroughfare connecting the campus's religious and residential activities.
The museum is designed to showcase a curated selection of the Trust's extensive collection of miniature paintings, exquisite bronzes, rare manuscripts, scrolls, and artefacts. The brief extends beyond displaying objects to creating an environment that embodies the philosophy of Jainism itself. Optimising natural light and ventilation becomes fundamental to the design, reflecting the Jain principle of minimising the use of electricity while creating spaces that are contemplative, immersive, and deeply connected to nature.
Parikrama: The gradual ascent from the exterior world to a more introspective state
The journey from an open ground to the intimacy of the galleries is designed as a gradual shift in emotions. Entry to the museum is through a 30-metre-long, five-metre-wide tunnel lined with intricate marble jaalis (carved screens), inspired by the geometric screens of the Lodurva Jain Temple in Jaisalmer. The compressed passage offers only glimpsed views of the building beyond before releasing into the full expanse of the courtyard. A gradual ramp then rises from the water's edge along the courtyard's eastern perimeter, flanked on one side by marble relief walls drawing from motifs of the Lodurva Temple and opening onto the courtyard on the other. The ascent is slow and deliberate, akin to the logic of Jain parikrama—the reverential act of circumambulation around an object of devotion—and to the upward climb to the great Jain pilgrimage temples at Palitana and Girnar, where the act of ascending is itself devotion. By the time visitors reach the first-floor galleries, the transition is complete: from the exterior world to a more introspective state, from gathering to encounter.


A journey, designed to be experienced viscerally
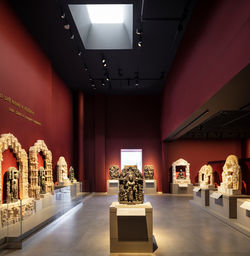
Across 40,000 sq. ft. on the upper two floors, the design of the seven galleries shifts from the exterior's spartan restraint into a celebration of colour and intensity. Each gallery is conceived as a distinct theatrical environment with its own colour palette, lighting design, sound design, and materiality, communicating esoteric Jain concepts through experience rather than overt explanation.
The curatorial narrative, co-developed with museum consultants BRMA, organises over 2,000 artefacts along the intellectual and historical arc of Jainism—from the nine foundational principles (Navpad) through the lives of the Tirthankaras, the era of Mahavira, royal patronage, and monastic lineages, to the living practice of Jainism today. On the first level, galleries unfold clockwise; on the second, anti-clockwise, aligning the entry and exit points so that visitor movement follows the curatorial narrative.
Transitioning from the brilliant white exterior, the first gallery serves as a deliberate sunlit threshold before the galleries progressively darken. Ceilings with exposed services are painted black, allowing the space to recede while focusing attention on the artefacts and maximising the available display height. Individual galleries create highly immersive environments: the Dhyan section is pitch-black and silent, honouring the Jain practice of meditation; the heaven realm rises as a conical white volume beneath an artificial skylight; the hell realm is immersed in red and illuminated from below.
Elsewhere, season-specific ragas are heard through micro-speakers, stone jaalis frame audio-visual installations, Mughal architecture recreates the court of Fatehpur Sikri, and display systems are carefully designed for manuscripts, cloth scrolls, sculptures, and immersive installations. Together, architecture, exhibition design, and artefacts shape a multi-sensory visitor experience. All galleries comply with ICOMOS A+ and A++ humidity classifications.


Threading through this richness are deliberate moments of pause. Protruding glass balconies (jharokhas) open onto the courtyard at intervals aligned with natural breaks in the curatorial narrative. Visitors step briefly out of the intensity of the galleries to reconnect with water, white walls, and sky before continuing their journey. Lift lobbies at the south-eastern corner similarly provide moments of respite from prolonged engagement with the exhibits.
The museum was commissioned by the SMJK Trust and built with the support of the UNM Foundation of Torrent Group.
 |  |  |  |  |
|---|---|---|---|---|
 |  |  |  |


The Jain Heritage Museum architectural design footprint of the museum is rooted in the layout of the Ranakpur Jain temple superimposed with the arrangement of concentric mandala diagrams. The symmetrical and layered plan has accommodated existing trees on site by creating smaller courtyards around them and slightly shifting the axes. A system of slender stilts on which subsequent floor plates appear to float, create voids and volumes across the museum journey. The museum architecture showcases artefacts linked to Jain acharyas, celebrating spiritual and archival connections. It defies conventional "black box" museum design, featuring layered plans, stilts, and courtyards that enhance climate responsiveness and community engagement.